ENCY 3 User Manual
  • ENCY 3 User Manual
v3.1.20
Search Results for

    Show / Hide Table of Contents
    • Introduction to ENCY
      • System requirements
      • Configurations and options
      • Standard package
      • Program installation and launch
      • System files
      • Technical support
    • Brief and to the point
      • Ideology of ENCY
      • Fast familiarization with the system
      • What's new in ENCY 3.0
    • General information
      • Home Page
        • Project library
      • System's main window
        • Application Toolbar
          • Smart Snap
          • Measurement and analysis
          • Autosaves and Project snapshots
          • Project library
          • Machine setup (project template)
          • AI assistant
          • Version info window
        • Graphic window and visualization control
          • Standard views
          • Objects selection mode
          • Window zoom
          • Interactive rotate
          • Interactive pan
          • Interactive zoom in and out
          • Zoom extents
          • Undo view
          • Redo view
          • Section plane
          • Rotation Mode
          • Gimbals
          • Interactive linear axis ruler
        • Work modes
        • Selection filter
        • Visibility panel
        • Geometrical coordinate systems
          • Creation of the coordinate system via dialogue window
          • Smart LCS creation
          • Creation of the coordinate system by the origin point and two leading vectors
          • Creation of the coordinate system by the current view direction
          • Changing properties of an existing coordinate system
        • Machine axes control panel
          • Interactive Machine
        • Graph of the machine axes window
        • Holder occlusion check utility
        • Utilities button of main panel
        • Help button of main panel
        • Process indicator
        • Application events notifications
        • Multiproject interface
      • System settings window
        • Folders tab
        • Measurement units tab
        • Visualization tab
        • Colors tab
        • Import tab
        • Additional tab
        • Machining tab
        • Online features tab
        • Extensions tab
        • PLM connections tab
      • Exchange files
        • Projects files
        • Importable files
        • DXF export
        • Postprocessor tuning files
        • NC program files
        • Interpreter files
        • Machine schema files
        • Encrypted containers .stfc
        • Machine setup files
      • Updating
      • Container manager
      • Licence manager
      • System logs
      • Work with a team in the cloud
    • Geometrical model preparation
      • Geometrical model structure
        • Geometrical objects types
          • Faces, meshes, curves and points
          • Groups (folders)
          • Active folder
          • PMI
        • Geometrical model structure window
        • Object selection
        • Intellectual object selection
        • Geometrical model structure editing
          • Creating a new group
          • Geometrical model structure updating
          • Working with the exchange buffer
      • Geometrical objects import
        • Importing objects from IGES files
          • Requirements for IGES-file
          • Types of importable objects
          • Recommendations on how to adjust IGES-export module in your modeling program
        • Importing objects from STEP files
        • Importing objects from DXF files
        • Importing objects from PostScript files
          • Installing the GhostScript Library
        • Importing objects from STL files
        • Importing objects from PLY files
        • Importing objects from AMF files
        • Importing objects from VRML files
        • Importing objects from 3dm files (Rhinoceros™)
        • Importing objects from Parasolid™ files
        • Importing objects from SolidWorks™ files
        • Importing objects from SolidEdge™ files
        • Importing objects from SGM files
        • Importing objects with CAM system addins
        • Importing objects from 5DC files
        • Addins for CAM system
          • Addin Manager
          • Addin's list
            • Autodesk Inventor™ toolbar & import addin
            • CADbro™ toolbar
            • FreeCAD™ toolbar & import addin
            • Alibre Design™ toolbar & import addin
            • IronCAD™ toolbar
            • NX™ toolbar & import addin
            • Rhinoceros toolbar & import addin
            • SolidEdge™ toolbar & import addin
            • SOLIDWORKS™ toolbar & import addin
            • SpaceClaim™ toolbar & import addin
            • ZW3D™ toolbar & import addin
            • Onshape™ connector
            • CAXA 3D™ toolbar
            • KeyCreator™ toolbar
            • SolidCAM™ toolbar & import addin
          • Associativity for Addin`s
      • Editing geometrical model
        • Geometrical object properties
          • General tab
          • Visual tab
          • Machining tab
          • Parameters tab
        • Changing visual properties
        • Delete
        • Spatial transformations
        • Inversion
        • Surfaces boundary projection
        • Join curves
        • Surface triangulation
        • Creating text
        • Intersect
        • Sew Faces
        • Export of 3D Model
        • Patch hole
        • Extract isolines
        • Simplifying geometrical model
        • Working with splines
        • Extend surface
      • 2D Geometry sketcher
        • Building and editing elements
        • Line
        • Arc
          • Two points and radius
          • Center, starting point and angle
          • By three tangents
          • Edit arc
        • Circle
          • Build Circle with Center and radius. Edit circle
          • Circle by three tangents
        • Rectangle
          • By two points
          • By side and height
          • By center and point
          • Edit rectangle
        • Contour
          • Build by elements
          • By zone or border
          • Edit contour
          • Spline
          • Archimedean spiral
          • Function profile
        • Chamfer and Rounding
        • Dimension
          • Linear dimension
          • Radial dimension
          • Angular dimension
        • Offset
        • Annotations
        • Trim function
        • Split object
        • Additional functions
          • Copy
          • Shift
          • Rotate
          • Mirror
        • Named block
          • Block parameterization
        • Constraints
          • Editing links in a block
        • Drawing example
        • Example of building a drawing using constrains
        • Planes
      • Design (3D Geometry)
        • Main window
        • Design in 2D mode
        • Design in 3D mode
        • Direct Modeling
      • Nesting
    • Creating machining technology
      • Common principles of technology creation
        • Selection of a machine and its parameters definition
        • Defining machining sequence
        • Creating new operation
        • Executing operation
        • Generating NC code
        • Machining report
        • Standard machining sequences
        • Operations setup
          • Geometrical parameters of an operation
          • Defining part, workpiece and fixtures
          • User operations
          • Operation status panel
          • Conversion of arbitrary toolpath to 6D Contour operation
        • Tool path template
          • Macro commands in the tool path template
        • Auxiliary operation
        • Collision Detection in Background Simulation
          • List of Operation Statuses
        • Editing of the Collisions Ignore List
        • Toolpath recalculation control
        • User defaults in inspector
      • Structure of the machining mode
        • Machine setup panel
          • 3D Tool Compensation
        • Setup panel
          • Positioning of part at machine (Workpiece setup)
          • Workpiece coordinate system (G54 - G59)
          • Operation local coordinate system
          • Tool orientation
        • Job assignment
          • Base surface
          • Faces
          • Curve
          • Job zones
          • Top and bottom levels
          • Pocket feature
          • Restrict zones
          • Tabs
          • Job assignment for engraving and pocketing operations
          • Job assignment for hole machining operation
            • Defining holes by coordinates
            • Defining holes by using a geometrical point object
            • Automatic hole recognition
            • Creating hole pattern
            • Holes sorting
          • Recognize features
          • Restrictions
        • Operation parameters
          • Check Holder (Avoid collisions)
          • Layer time
          • Power
          • Use new calculation method for Rotary roughing/finishing
          • Weaving
        • Links/Leads
          • Approach/Return
            • Approach and return rules
              • Approach/return rules edit window
              • Machine's approach/return list
            • Tool change position
          • Safe Motions
          • Advanced Links Settings
          • Links
            • Links based on the Roughing waterline
            • Links for 3D/5D advanced operations
            • Links for 3D operations
            • Links for countouring operations
            • Links in сladding operations
            • Links in drilling operations
          • Leads
            • Leads based on the Roughing waterline
            • Leads based on the Face Milling
            • Leads for 3D operations
            • Leads for 3D/5D advanced operations
            • Leads for countouring operations
            • Leads for сladding operations
          • Distances
            • Distance for 3D operations
            • Distances based on the Face Milling
            • Distances based on the Roughing waterline
            • Distances for 3D/5D advanced operations
            • Distances in drilling operations
          • Allow plunges
        • Transformation
          • Cylindrical interpolation
          • Polar interpolation
        • Feeds/Speeds
          • Corner control
          • Feeds/Speeds (Calculate)
        • Holes (Drill points)
        • Fixtures
      • Structure group of operations
        • Setup stage
        • Part (group)
        • Copy of part
        • Multiply Group
      • Sequencing mode
      • List of types of machining operations
      • Basic technology terms
        • Group
        • Part
        • Workpiece
        • Machining result
        • Tool
          • Mill tool
          • Lathe tool
          • Tool overhang
        • Stock
        • Relief Angle
        • Lateral Angle
        • Adaptive Step (Selection step by scallop height)
        • Frontal angle
        • Machining methods in drive operations
        • Trohoidal machining (Equidistant legacy)
        • Tool magazine
        • Tool compensation in mill operations
      • Mill machining
        • Types of machining operations
        • Holes
          • Hole machining
          • FBM Mill
            • FBM Machining Procedure
            • FBM Procedure Library UI
            • Feature Tree UI
            • Assigning procedures to features UI
            • Procedure Editing UI
            • Operations generation parameters
            • FBM Mill operation parameters
        • 2D
          • Pocketing
          • Engraving
          • 2D contouring
        • Basic
          • Face milling
          • Roughing waterline
            • Plunge roughing
          • Finishing waterline
          • Roughing plane
          • 2.5D contouring
          • Flat land
          • 3D contouring
        • Advanced
          • Combo finish
          • Surfacing
          • Scallop
          • Helical
          • Morph
          • Undercut waterline
          • Swarf
          • 5D Roughing waterline
          • 5D by meshes
          • 6D Contouring
            • Parameters of Drive Faces
            • Parameters of Curves
            • 5-axis milling of the ruled surfaces by the flank of the mill
            • Feeds control feature
            • Using custom vectors feature
          • Contour polishing
        • Rotary
          • Rotary waterline
          • Rotary roughing
          • Rotary finishing
          • Morph 4D
          • 4D Surfacing
          • 4D Contouring
        • Turbomachinery Milling
          • Impeller Machining
          • Blade Machining
        • Rest machining
          • Corners cleanup
          • Pencil
          • Chamfering
        • High performance cutting (HPC)
        • Operations setup
          • Using design and machining features in Job Assignment
            • Creating operations for selected features
            • Spline curves drawing
          • Job assignment for the 2.5D machining operations
          • Milling by axis count
            • Operations for 2/2.5-axes milling
              • 2.5D machining operations
            • Operations for the 3-axes milling
            • Operations for 4-axes and 5-axes milling
              • 4-axis milling with engraving and pocketing operations
              • 5 axis machining
              • Indexed 5-axes milling
              • Rotary machining using cylindrical interpolation
              • 5 axis tool path conversion
              • Axes map for 5-axis machines
        • Adaptive
        • Pocketing strategies
      • Lathe machining
        • Types of lathe machining operations
        • Lathe machining operations
          • Lathe facing
          • OD Roughing and ID Roughing
          • OD Finishing and ID Finishing
          • OD Grooving, ID Grooving and Face grooving
          • OD Threading and ID Threading
          • Profile Threading
          • Lathe part-off
          • Lathe hole machining
          • OD Adaptive turning
          • Part-off with takeover
        • Lathe cycles
          • Profile cycle
          • Offset Roughing
          • Offset cycle (ISO G73)
          • Roughing
          • Roughing cycle
          • Facing
          • Grooving cycle
          • Slotting cycle
          • Thread cycles
            • Standard form thread
            • Threading cycle types
          • Zigzag cycle
          • 4-axis turning
          • Parting-off cycle
          • Peck groving/drillling cycle
        • Operations setup
          • Job assignment of the lathe operations
            • Job assignment element parameters
            • Contour editing modes
          • Cutting conditions of lathe operations
          • Job assignment for hole machining operation
            • Defining holes by coordinates
            • Defining holes by using a geometrical point object
            • Automatic hole recognition
            • Creating hole pattern
      • Mill-turn Machining
        • Lathe-milling machines types
        • Setting-up tooling
        • Positioning of part
        • Tool change position
        • Positioning of tool
        • Obligatory testings before the final generation
        • Counter spindle machining
        • U-axis turning
      • Machining on cutting machines
        • Jet cutting
        • 4D Jet cutting
        • Jet cutting 5D
        • Operations setup
          • Jet cutting job assignment
          • Job assignment of EDM and Jet cutting 4D operations
            • 2D job assignment item properties
            • 4D job assignment item properties
            • Synchronization lines
            • Approaches/returns
            • Bridges
            • Multiselect feature
            • Wire EDM feature
          • Machining conditions of EDM and Jet cutting 4D operations
          • Strategy of EDM and Jet cutting 4D operations
      • Knife cutting
        • Cutting tool - "knife"
        • 2D knife cutting
        • 6D Knife cutting
        • Knife corner retraction
      • Wire EDM machining
        • Wire EDM machining operations
          • Wire EDM 2d Contouring
          • Wire EDM 4d Contouring
          • Wire EDM coreless pocketing
            • Pocketing parameters
            • Wire thread points
        • Operations setup
          • Job assignment of EDM and Jet cutting 4D operations
            • 2D job assignment item properties
            • 4D job assignment item properties
            • Approaches/returns
            • Bridges
            • Multiselect feature
            • Synchronization lines
            • Wire EDM feature
          • Machining conditions of EDM and Jet cutting 4D operations
          • Strategy of EDM and Jet cutting 4D operations
      • Machining on industrial robots
        • Setting the coordinate system of the tool and the workpiece
        • Programming the robot's 6th axis
        • Programming the rails position
        • Programming the rotary table
        • Robot axes map
        • Programming robot's transitions (obsolete method)
          • The planning of the links
      • Multi Task Machining
        • Submachine definition in the machine schemas
        • Swiss lathes programming
        • Automatic insertion of wait labels
      • Move part operations
        • Machine requirements for part moving operations
        • Clamp devices control
        • Pick-and-place
          • Point Pick-and-Place
        • Turn take over
          • Phase synchronization in Turn take over
        • Sub spindle working
        • Bar feeding
      • Welding
        • Point welding
        • Welding 5D and Welding 6D
      • Additive manufacturing
        • Area cladding
        • Curve cladding
        • Cladding 3D
        • Cladding 5D operation
        • Planar slicing
        • Non-planar slicing
        • Direct cladding
      • Disc tool machining
        • Disc tool
        • Disc cutting 2D
        • Disc cutting 6D
        • Disc roughing
      • Probing
        • Creating own probing cycles (templates)
        • Types of measuring cycles
        • Use of prepared measuring cycles
        • Probing templates window
      • Spray painting
      • Legacy operations
        • 2.5D chamfer machining operation
        • 2.5D cover machining operation
        • 2.5D pocketing operation
        • 2.5D wall machining operation
        • Combined operation (waterline-drive)
        • Drive finishing operation
        • Drive roughing operation
        • Saw operation
        • Finishing plane
        • Optimized plane
        • Complex
    • Simulation
      • Tool path motion
        • The structure of the tool path
        • The list of the basic CL-data commands
        • The selection of the CL-data commands from the graphical view
        • Tool path editing
        • Tool path spatial transformations
      • Controlling simulation process
        • Tool motion controlling
        • Tool path errors detected by simulation
        • Feed rates optimization
        • Assigning workpiece parameters
        • Turbo simulation mode
        • Export simulation result as model
        • Delete chips function
      • Simulation of machining by NC program
        • G-code based program simulation
        • Creating your own interpreter
      • Painting simulation
      • Solid Simulation
    • Machining tool features
      • Tools window
        • Manage libraries
        • Milling tool editing
        • Turn tool editing
        • Mill holder selection window
      • Project tool list
      • Creating shaped tools
      • Holders (*.osd) window
      • Machining tools import API
      • Tool assemblies
        • Adapting a machine for advanced tools mode.
        • Component libraries
        • Building a tool assembly
    • Extension and integration possibilities
      • Scripts in ENCY
        • Brief Scripts in ENCY
        • Scripts IDE
        • Application Programming Interface
        • Scripted operation
        • Operation with scripted events
        • Scripted ENCY launch
      • PLMIntegrations
        • Authorizing an External System in the CAM Main Window
        • Importing a Geometry Model from an External System
        • Installing and Configuring PLM Integration Modules
        • Loading and Saving Machines to an External System
        • Loading and Saving Postprocessors to an External System
        • Loading and Saving Tools to an External System
        • Opening and Saving Projects to an External System
      • Extensions of the CAM system
        • Installing extensions from a file
        • Installing extensions using the command line
      • Macro
        • Recording a macro
        • Editing steps
        • Saving a macro
        • Running a macro
        • Editing the code
      • Extension Store
    • Program's licensed modules
      • Adaptive
      • Robot +
      • Robot Mill
      • Advanced multi axis control
      • Operations
        • Sawing
        • 5D cutting
        • Welding
        • Cladding
        • Knife
        • G-code based, G-code based lathe
          • Job assignment for G-code based operation, G-code based lathe operation
            • Keyboard shortcuts for working with NC text
          • Rapid feed
      • Operations which requires adaptation
        • Heat Treatment
        • Welding
        • Cladding
        • Jet Cutting
      • Teamcenter Integration Module
    • Appendix
      • Operations matrix
      • CAM system features matrix
      • List of interpreters
      • Getting trial license
      • Bug report best practice
      • Troubleshooting with authorization in the license manager
      • Additional software and installation changes

    Tool compensation in mill operations

    The Tool Radius Compensation is a feature of CNC controls that allows programming of a part by specifying the contour of the part, the tool radius and the side of machining instead of the tool center path. The tool center path is calculated by the CNC control itself based on the given data.
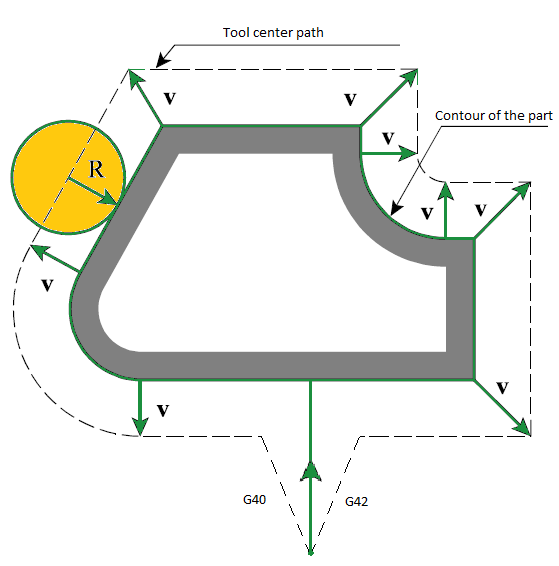
    images/download/attachments/157863232/RadiusCompensation.png

    In order to correctly calculate the trajectory of the tool center CNC needs to know the direction in which to move the tool for each frame of the trajectory. There are special commands that set the direction of correction in the NC-program. Usually this command G41 - the correction to the left of the programmed path and G42 - the correction to the right on the programmed path. To disable the correction the command G40 is used. The correction value is usually stored in a table of tool correctors on CNC.

    However, the use of radius correction imposes some restrictions on the geometry of the contour, programmed in the NC-code. If the contour has bad elements such as an arc whose radius is less than the value of correction, or frames whose length considerably less than the value of correction, the CNC can not always build the correct trajectory of the tool center. As a result, the trajectory may contain loops, which usually leads to overcuts. You should also pay particular attention to elements of the trajectory, where the correction is switched on and off. In these areas, moving of the tool may differ significantly from the pre-programmed, because in one part of the correction is turned off and the other - is turned on. To avoid overcuts in these places usually add a special sections - compensation switch cuts.

    CAM-system can generate a trajectory with tool radius correction. On the " Lead In/Lead Out " page is a panel where you can enable the use of correction, as well as to select the types of compensation switchlines.

    There are 5 different types of the correction:

    • Computer. In this case, the CAM-system itself calculates the trajectory with the size of the selected tool. In the program is generated a trajectory for the tool center. Correction turn on and of commands does not appear. This does not allow the operator to affect the correction at the machining time. However, the CAM-system when calculating the toolpath can correctly handle bad cases and remove the loops. That pretty much guarantee the accuracy of the trajectory and the absence of gouges. This type is installed by default.
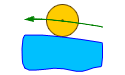
    images/download/attachments/157863232/RCompensComputer.png

    • NC control. In this case, the trajectory calculation is made without taking into account tool radius. In the NC-program displays a contour of the part, as well as the turn on and off compensation commands of the appropriate sign. This allows the operator to adjust the trajectory, taking into account tool radius actually used at the machining time. In the simulation mode to simulate the behavior of CNC uses the correction value is equal to the radius of the tool.
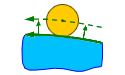
    images/download/attachments/157863232/RCompensControl.png

    • Wear. The calculation is made given the size of the tool, as with options computer. But in the NC-program will also appear the compensation switch commands. Correction is directed towards the part. This allows the operator to compensate the tool wear, setting the value of correction as the difference between the source tool radius and the actually used tool radius. In the simulation mode for emulating the behavior of CNC the zero correction value is used.
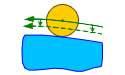
    images/download/attachments/157863232/RCompensWear.png

    • Reverse wear. Similarly Wear type, but the sign of the correction is opposite (directed from the part).
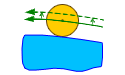
    images/download/attachments/157863232/RCompensReverseWear.png

    Radius compensation simulation options

    CAM system can calculate, view and simulate tool motion using compensation for the tool radius. When compensation is used, there are commands to turn compensation on and turn off included in the CLData. These are usually G41, G42, G40 codes with a compensation number. CAM system will draw the path of the tool motion and can simulate the machining with compensation of the tool radius very similar to how it will happen on the machine.

    Different NC machines can use different methods for applying / canceling compensation. CAM system have several options which can be used to 'tune' CAM system's tool radius compensation so that it matches those used by the machine control. These options are available in the Machine:... Parameters window on the Machines tab. There is a node called Control parameters –> Radius compensation a property editor, the properties are used for tuning the CAM system simulation of radius compensation.
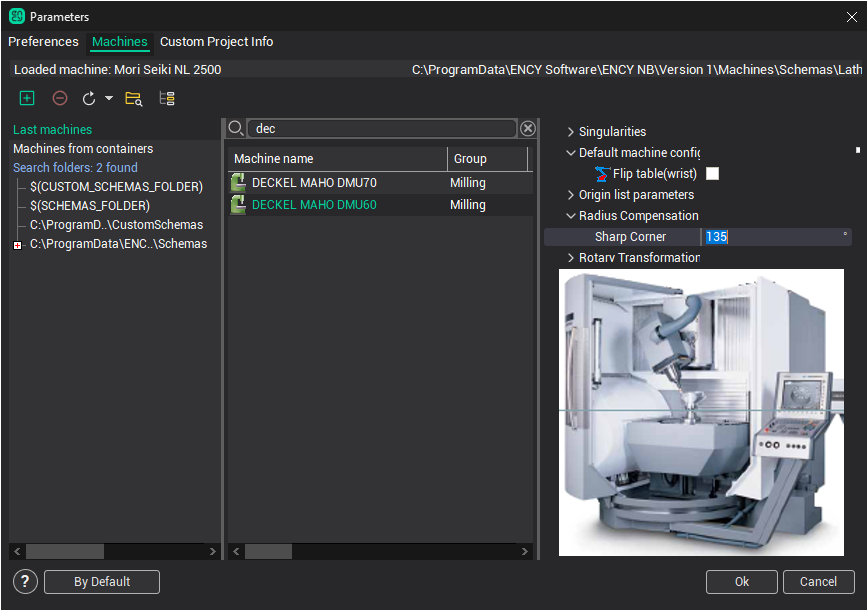
    images/download/attachments/157863232/image2024-7-9_17-24-36.png

    Use these properties:

    • Sharp corner – this value defines the method of rounding a corner. If the angle between the moves is greater than this value then the motion will be extended to intersect. Otherwise, if the angle is less, then each motion will extended by the value of the radius compensation and connected by a linear move. In the drawing below are shown an example where the "left" corner is greater than the sharp corner value, but the one on the "right" is less.
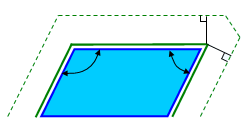
    images/download/attachments/157863232/f_clip0344.png

    Related reference:

    The motions of CRC switch on/off

    In this article
    Back to top ENCY 3 User Manual